Leave a Message

By providing your contact information to Boost Real Estate Group, your personal information will be processed in accordance with Boost Real Estate Group's Privacy Policy. By checking the box(es) below, you expressly consent to receive marketing or promotional real estate communication from Boost Real Estate Group in the manner selected by you. For SMS text messages, message frequency varies. Message and data rates may apply. Consent is not a condition of purchase of any goods or services. You may opt out of receiving further communications from Boost Real Estate Group at any time. To opt out of receiving SMS text messages, reply STOP to unsubscribe. SMS text messaging is subject to our Terms of Use.

Thank you for your message. We will be in touch with you shortly.

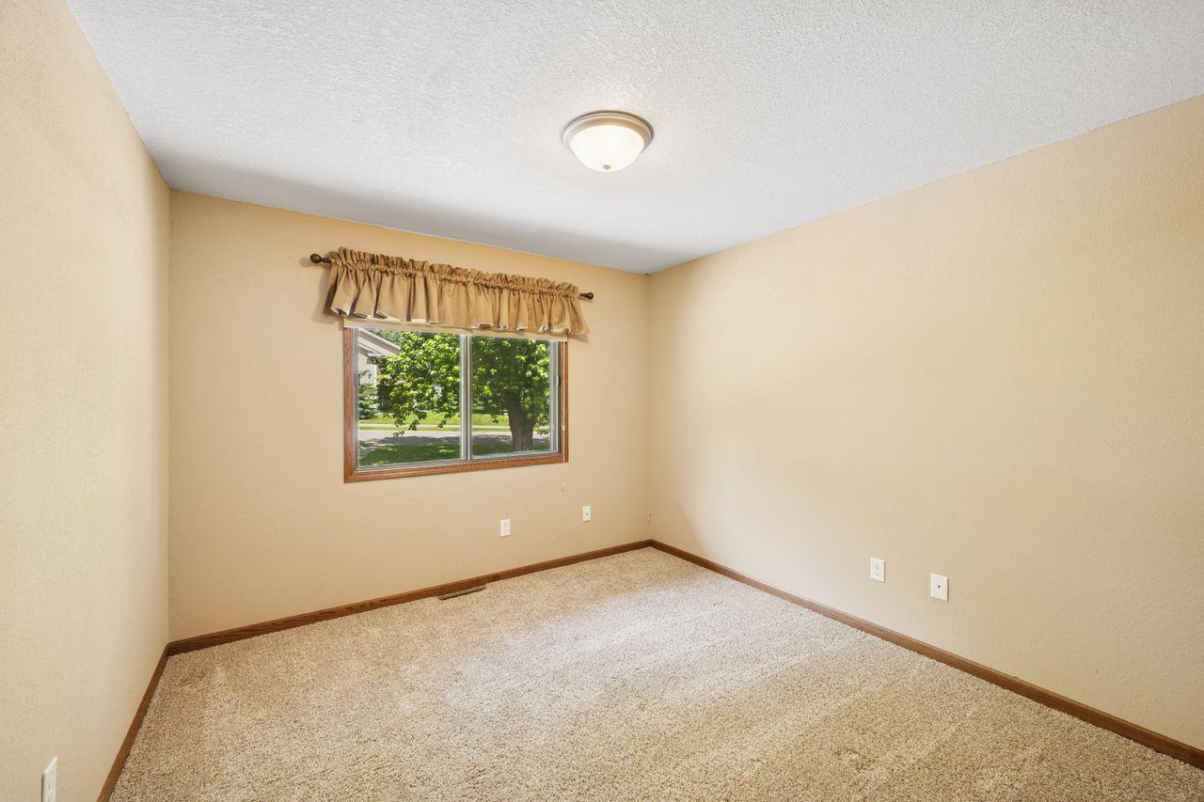
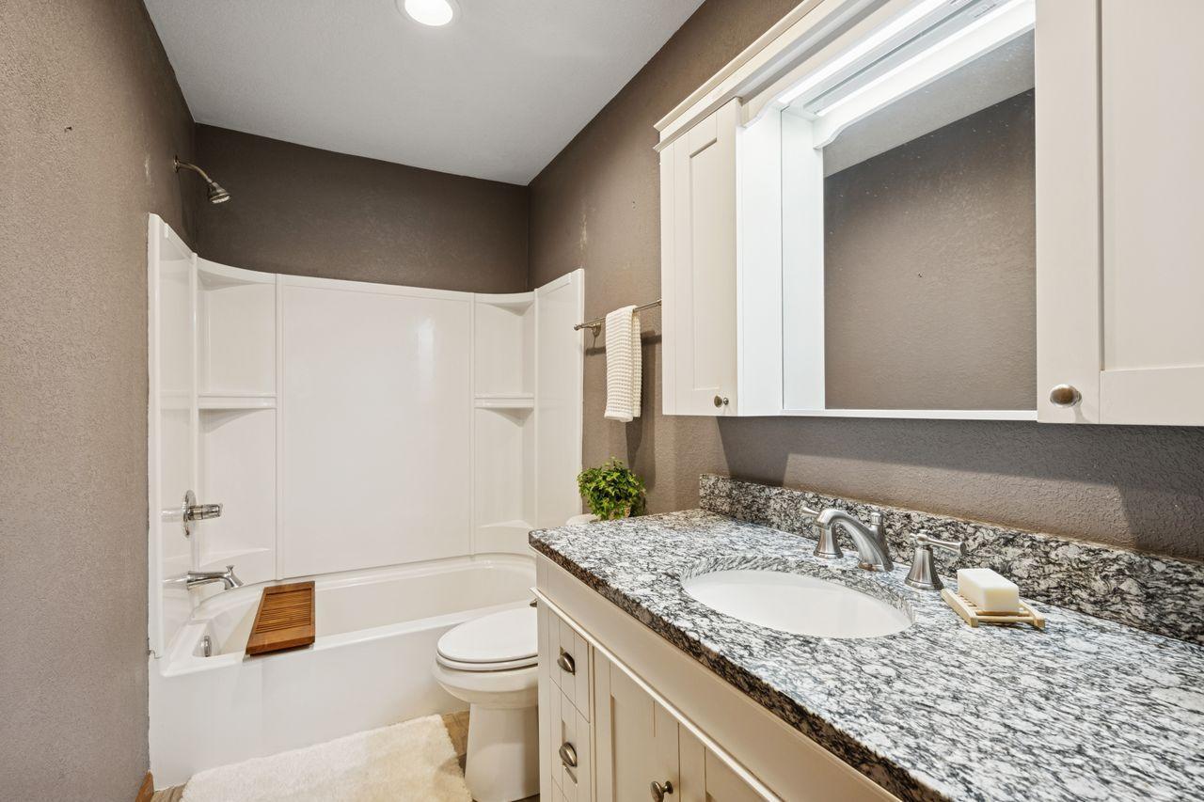
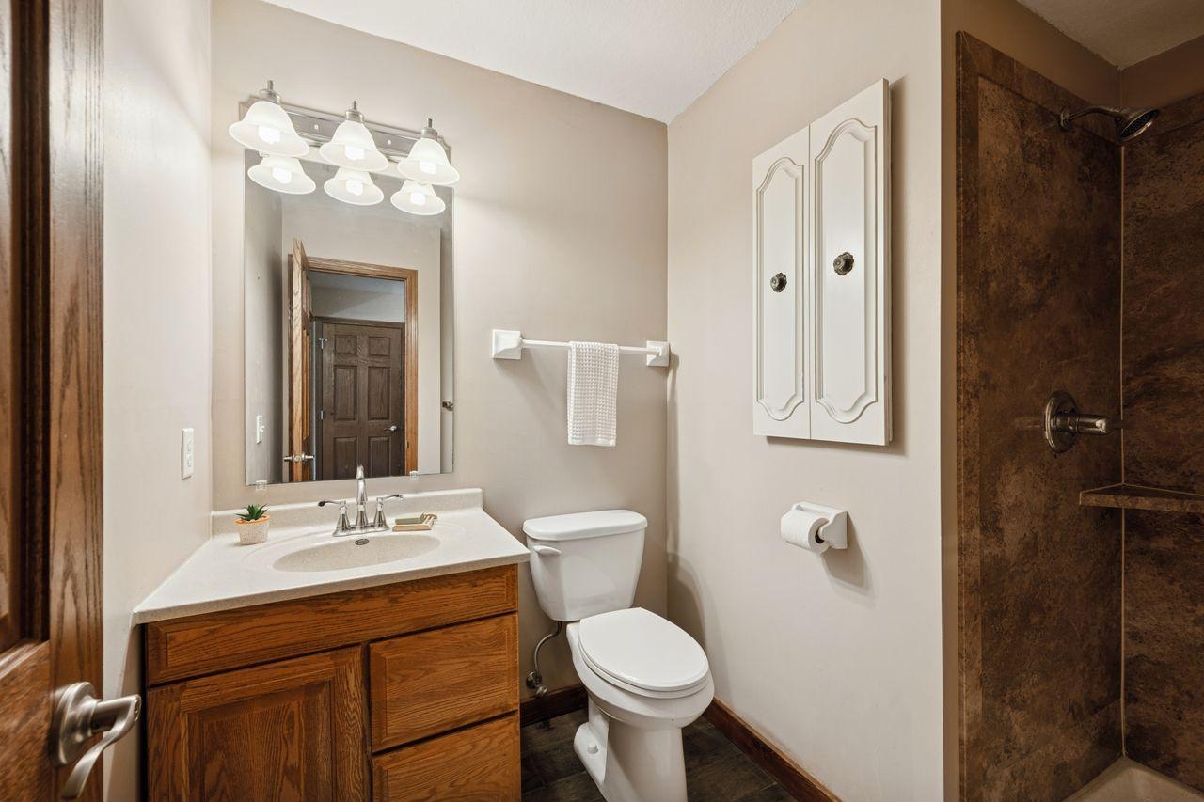
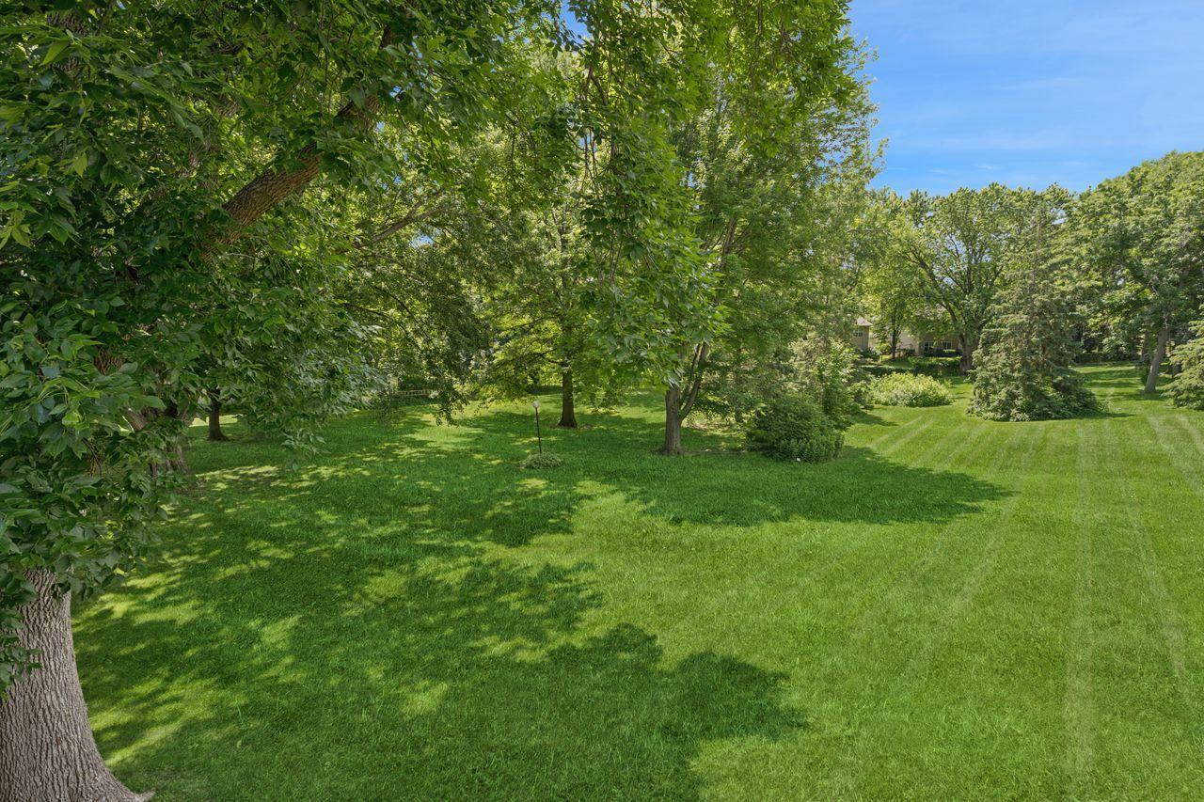
1427 4th Street W
1427 4th Street W
1427 4th Street W
1427 4th Street W
1427 4th Street W
1427 4th Street W
1427 4th Street W
1427 4th Street W
1427 4th Street W
1427 4th Street W
1427 4th Street W
1427 4th Street W
1427 4th Street W
1427 4th Street W
1427 4th Street W
1427 4th Street W
1427 4th Street W
1427 4th Street W
1427 4th Street W
1427 4th Street W
1427 4th Street W
SEE ALL PHOTOS
1427 4th Street W
1427 4th Street W
1427 4th Street W
1427 4th Street W
1427 4th Street W
1427 4th Street W
1427 4th Street W
1427 4th Street W
1427 4th Street W
1427 4th Street W
1427 4th Street W
1427 4th Street W
1427 4th Street W
1427 4th Street W
1427 4th Street W
1427 4th Street W
1427 4th Street W
1427 4th Street W
1427 4th Street W
1427 4th Street W
1427 4th Street W
Courtesy of Coldwell Banker Realty, Lisa A. Siebenaler Listing Contact:  
Sold

1427 4th Street W

1427 4th Street W, Hastings, MN 55033

$279,900

3
beds

2
baths

1,828 Sq.Ft. LIVING AREA

1,306.8 Sq.Ft. lot

Tonia Kurth

Tonia Kurth

  • title REALTOR® | Founder & Team Leader at Boost Real Estate Group
  • PHONE (612) 662-2994
  • EMAIL [email protected]
  • DRE # MN: 40534028 | WI: 98362-94

Features & Amenities

Interior

  • total bedrooms3
  • Total bathrooms2
  • full bathroom1
  • three quarter bathroom1
  • Laundry room Laundry Closet, Lower Level, Washer Hookup
  • APPLIANCES Chandelier, Dishwasher, Dryer, Exhaust Fan, Freezer, Gas Water Heater, Microwave, Range, Refrigerator, Stainless Steel Appliances, Washer, Water Softener Owned

Area & Lot

  • Status Sold
  • Date Sold July 14, 2025
  • Living Area1,828 Sq.Ft.
  • Total Area1,828 Sq.Ft.
  • Lot Area1,306.8 Sq.Ft.
  • MLS® ID6730636
  • TypeResidential
  • YEAR BUILT1980
  • School DistrictHastings

Exterior

  • STORIES2
  • Garage Space2.0
  • water SourceCity Water/Connected
  • roofAsphalt, Pitched
  • lot featuresTree Coverage - Light
  • parkingAttached Garage, Garage Door Opener, Guest Parking, Storage
  • HEAT TYPEForced Air
  • AIR CONDITIONINGCentral Air
  • sewerCity Sewer/Connected
  • Disability FeaturesNone

Financial

  • Sales Price$279,900
  • Real Estate Tax $2,268/yr
  • HOA $251/mo

Your Trusted Agents, Ready to Help

Get assistance in determining the current property value, crafting a competitive offer, writing and negotiating a contract, and much more. Contact us today.

Follow Us on Instagram